
An Illustrated Architectural Essay
Architecture and Heritage of the Bearys
Vernacular Architecture of Wodeyar House, Parangipete, Coastal Karnataka
Who Are the Bearys?
The Bearys are a Muslim community native to coastal Karnataka, particularly Dakshina Kannada and Udupi, and the neighbouring Kasaragod region of Kerala. The community has a long history of maritime trade along the Arabian Sea. These trade connections brought interactions with Arab merchants and other communities, influencing local culture, language, and traditions.
Bearys speak Beary Bashe, a language shaped by Malayalam, Tulu, and other regional linguistic influences.
Despite the community’s distinct cultural identity and history, its traditional architecture remains relatively undocumented.
As a member of the Beary community, I grew up familiar with our traditions, but it was during my undergraduate architecture studies that I first had the opportunity to explore our architectural heritage through the documentation of a traditional Beary house.
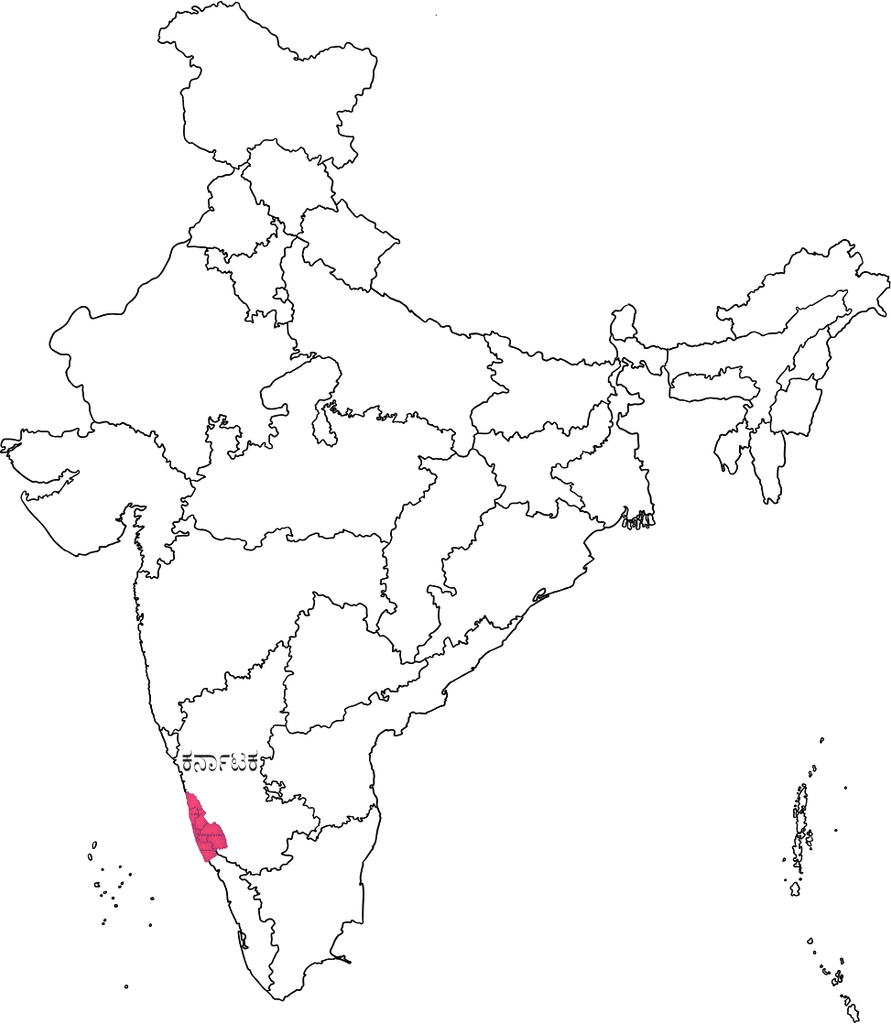
Citations: Karthik Malli (2019), Tulu Nadu’s Byari Language and Its Struggle for an Identity, The News Minute.
A Traditional Beary Residence
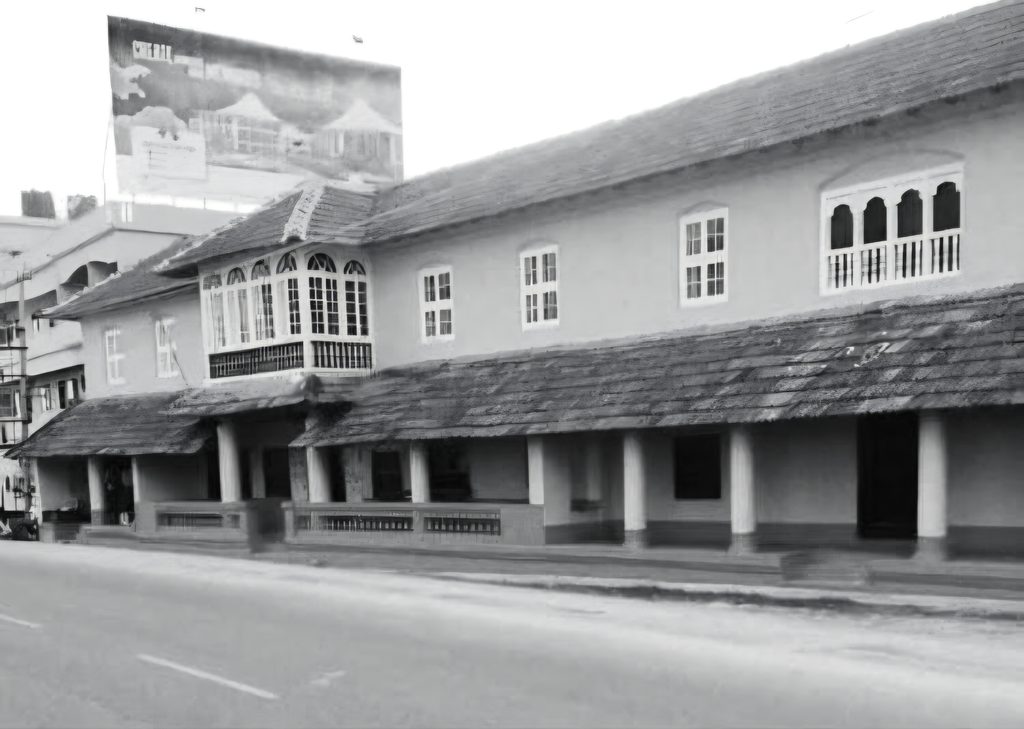
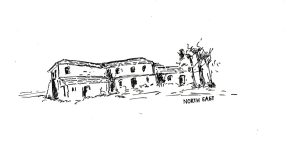
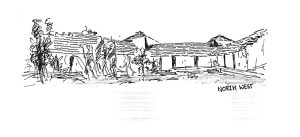
Wodeyar House is a traditional Beary residence located in Parangipete, coastal Karnataka, estimated to be approximately 200 years old at the time of our undergraduate architectural documentation.
According to our field study, the house was constructed by Iddinabba Wodeyar and once accommodated a joint family of approximately 30 members.
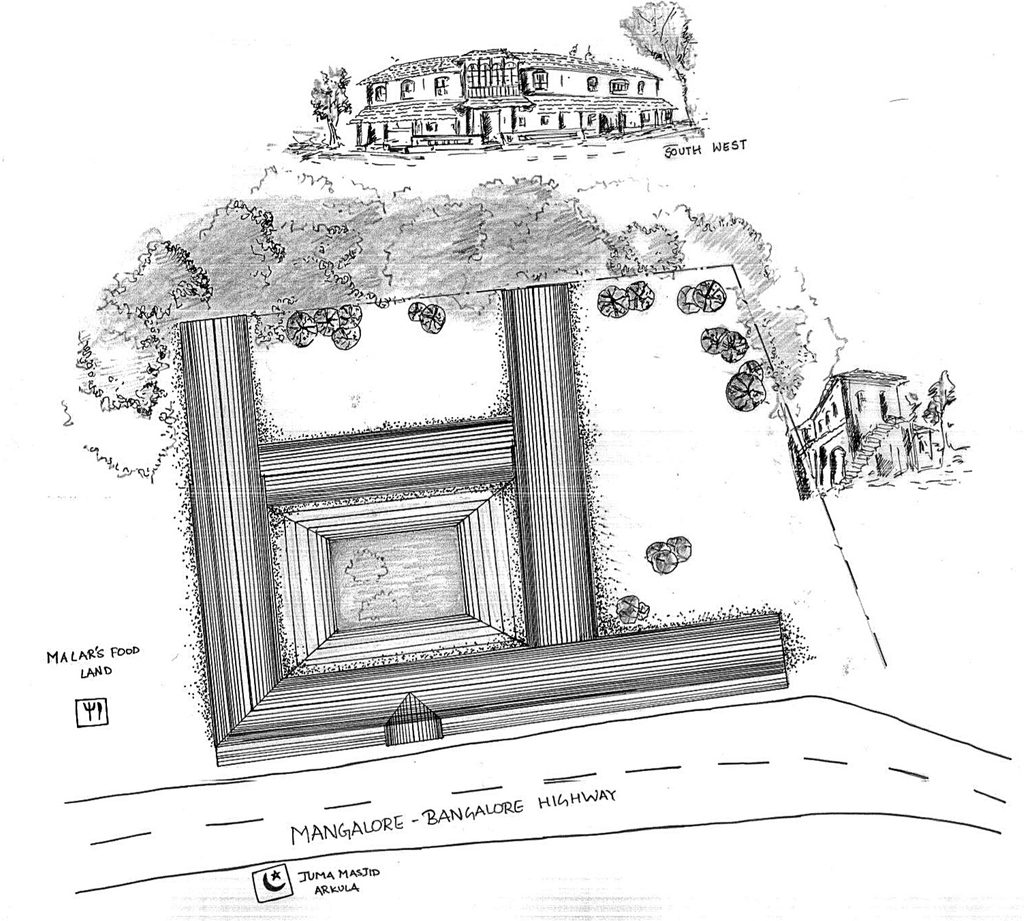
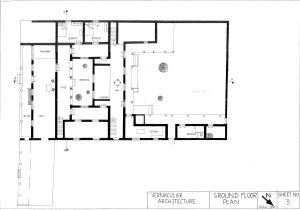
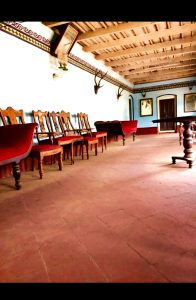
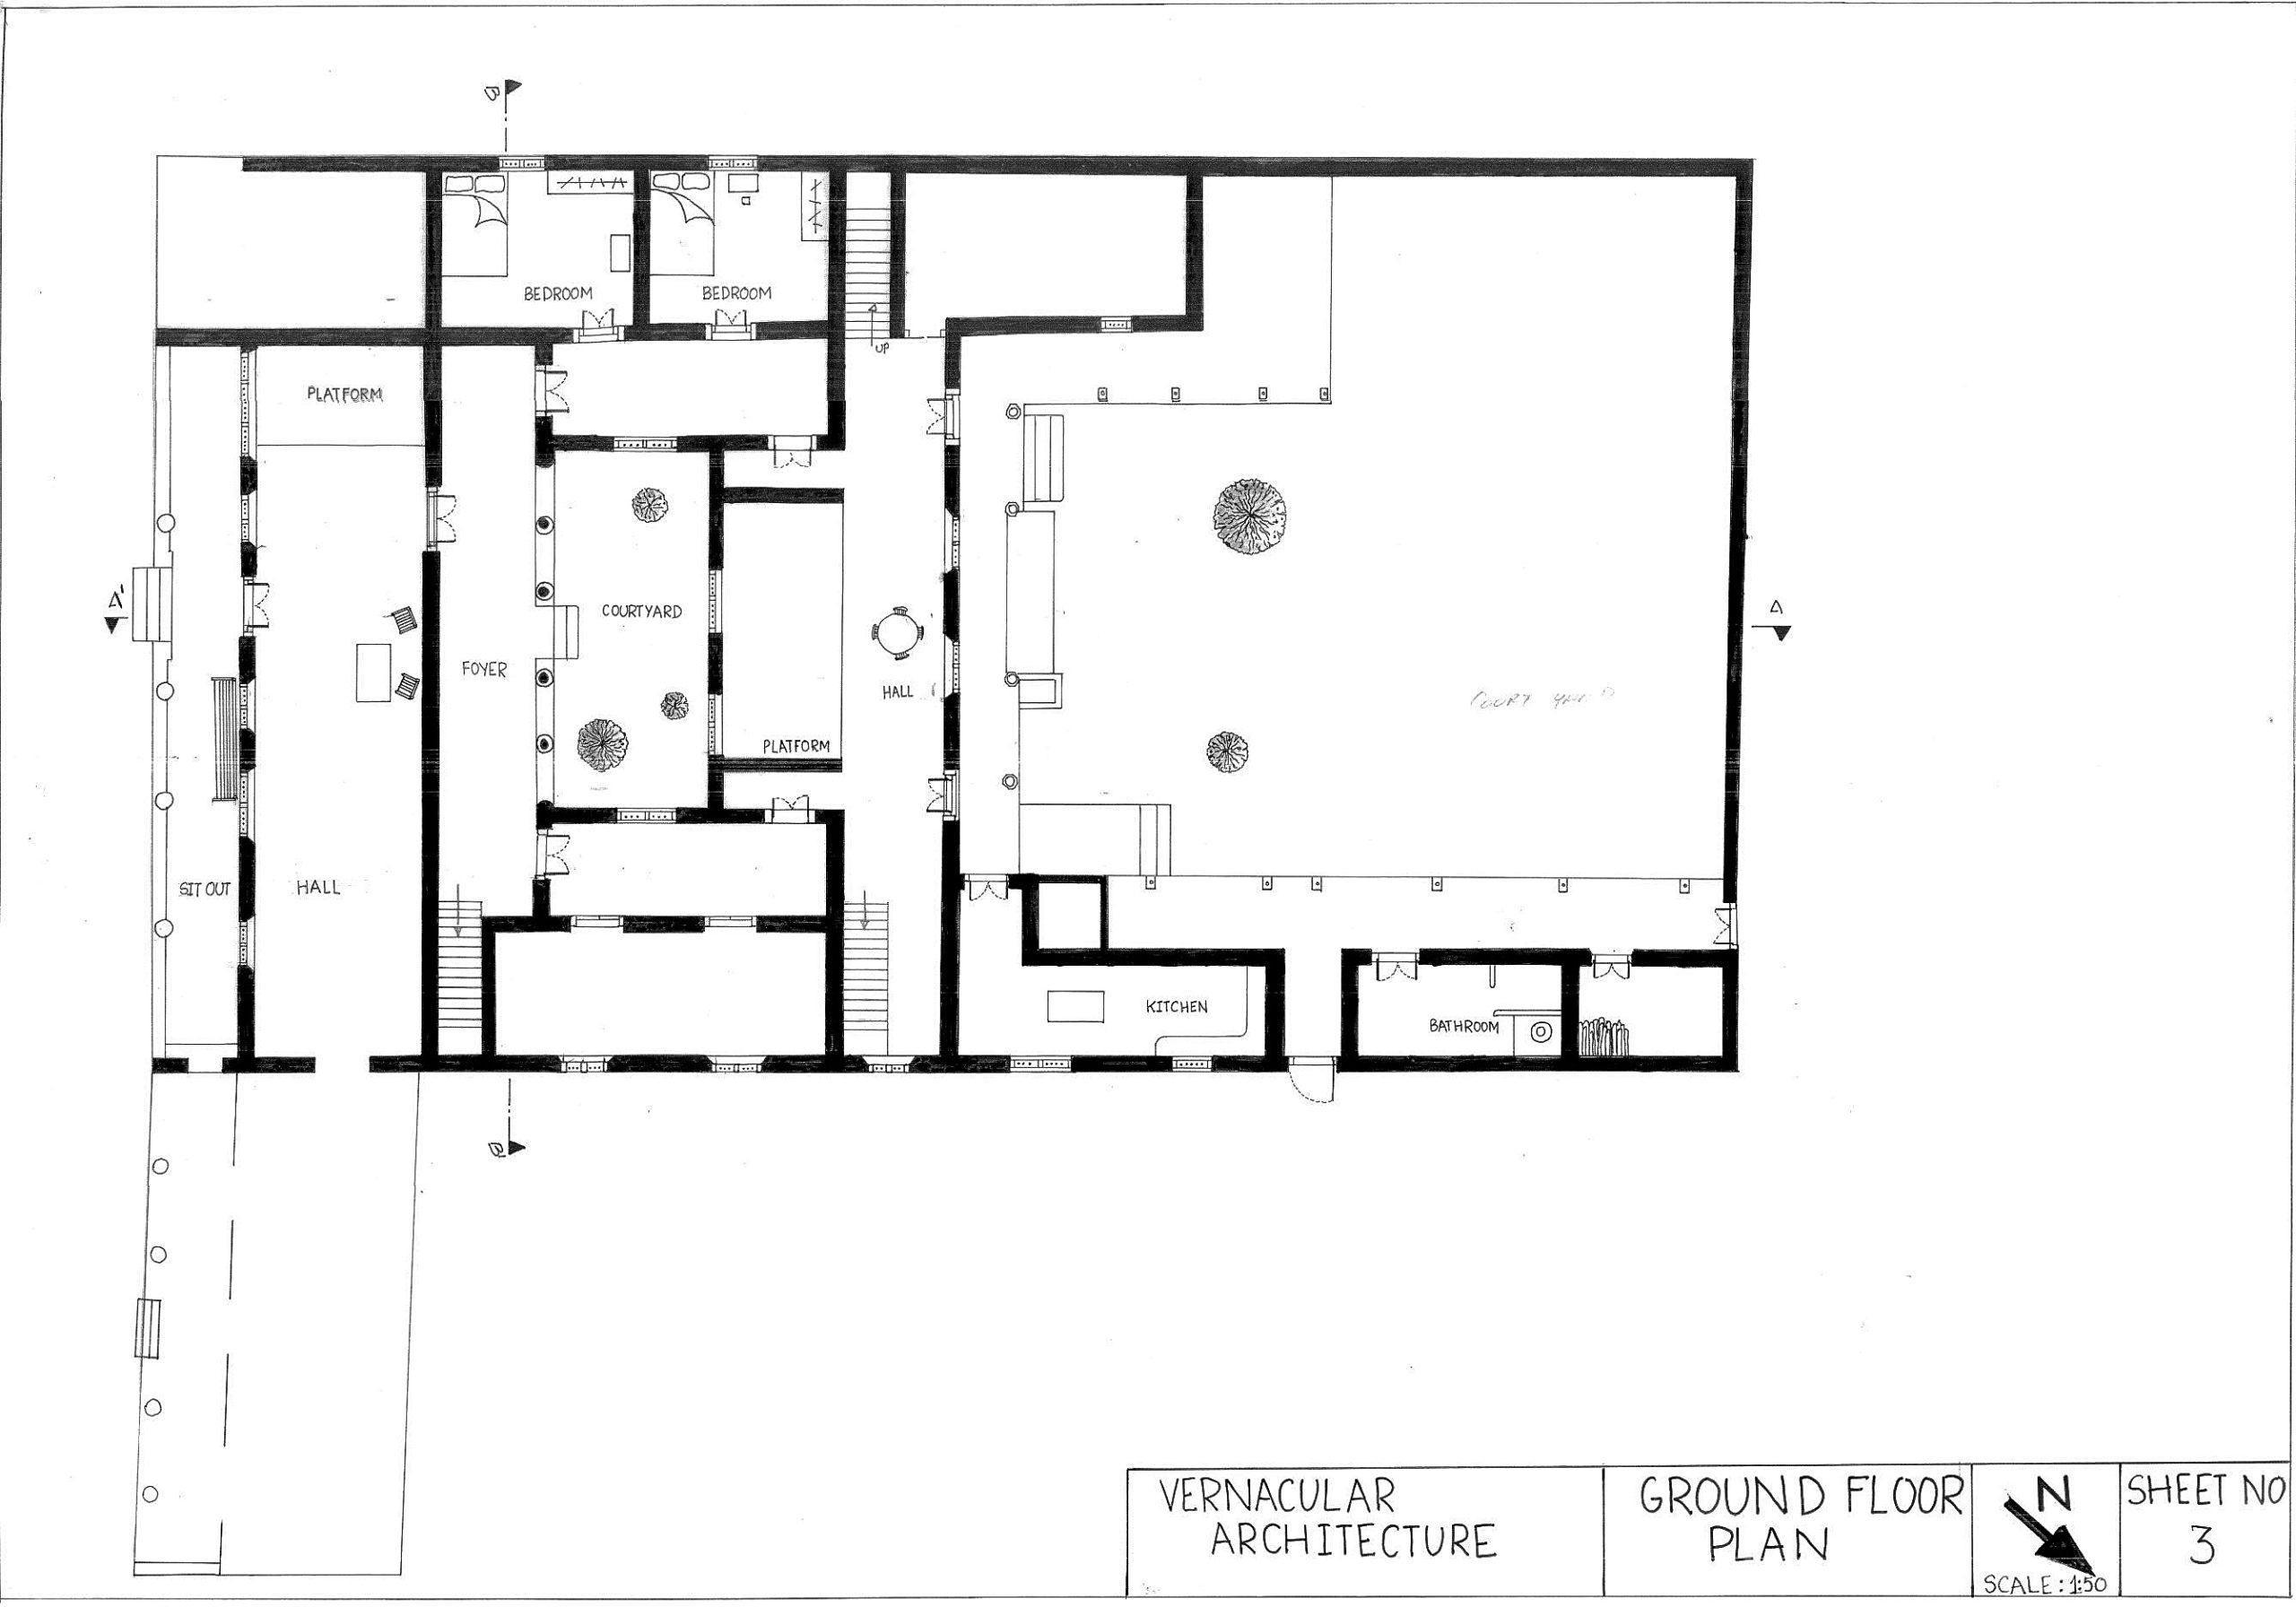
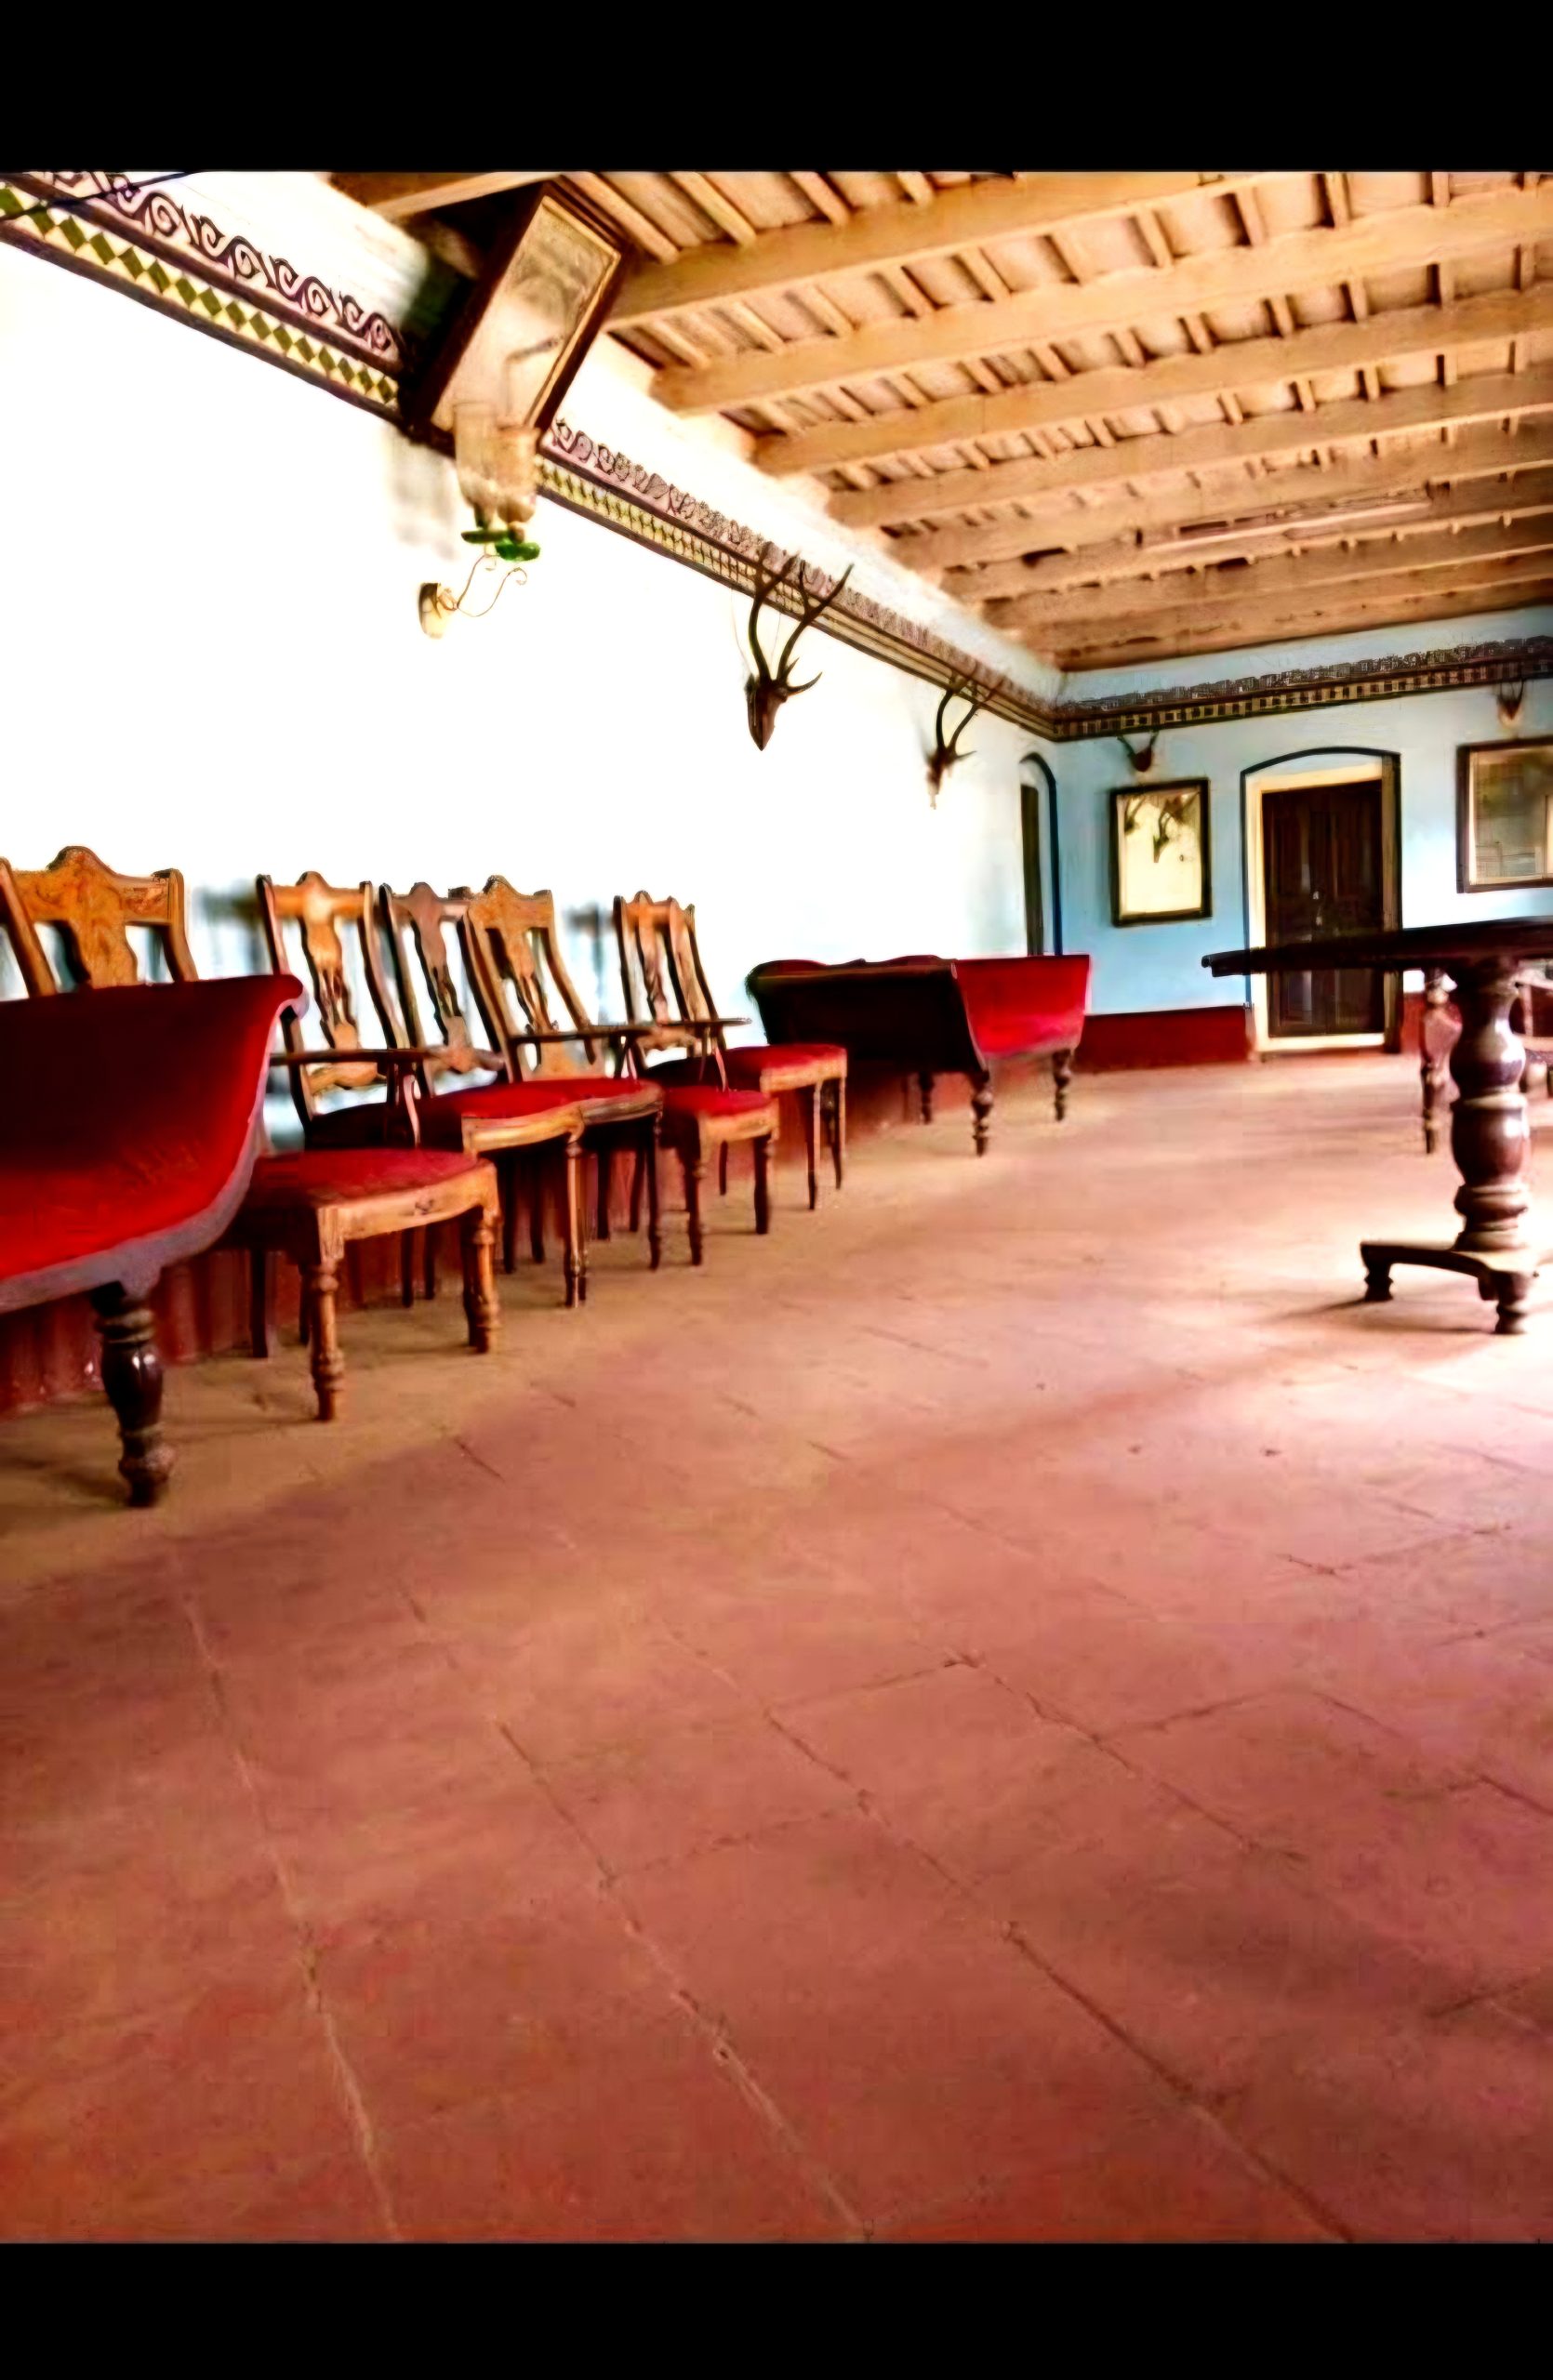
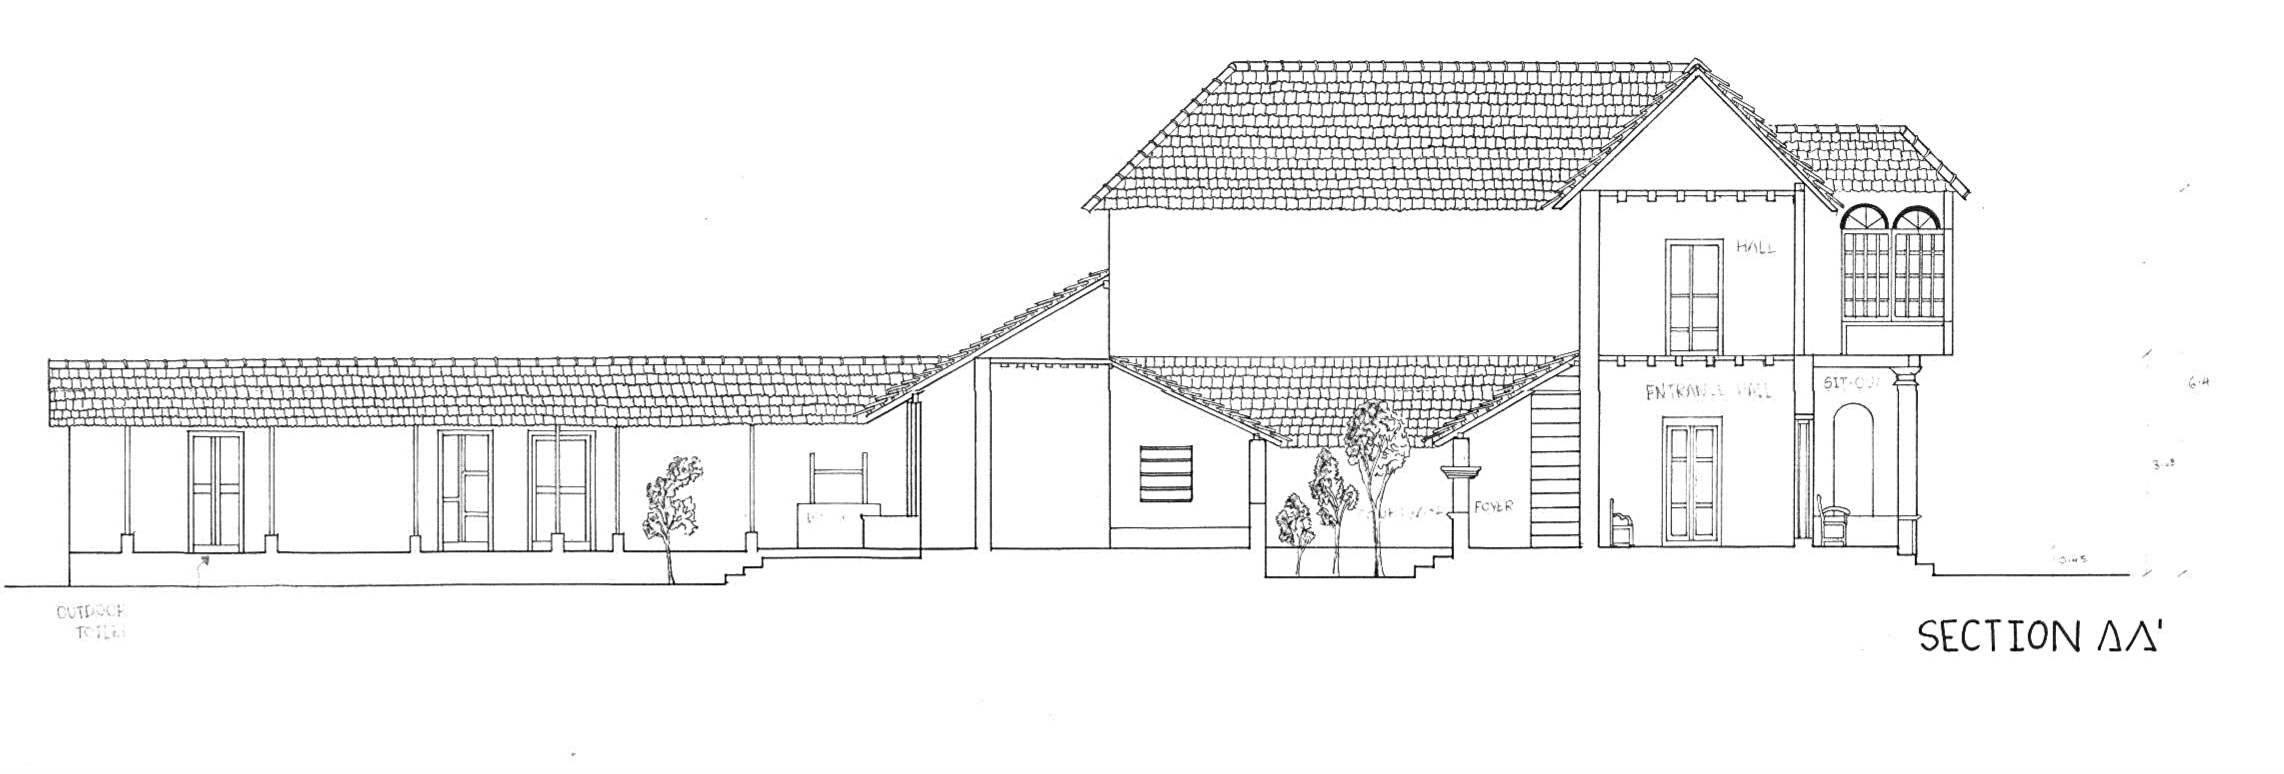
The house consists of eight rooms, three main halls, two subsidiary halls, and two internal courtyards. The large halls served as communal spaces for daily activities and family gatherings, with one traditionally used for Quran recitation.
The spatial arrangement reflects the needs of an extended family, with private rooms organized alongside shared spaces that played an important role in everyday life.
The house provides an opportunity to study the traditional materials and construction techniques of coastal Karnataka, including stone, timber, and Mangalore clay roof tiles, while exploring the relationship between architecture, family life, and the cultural practices of the Beary community.
Beyond its architectural significance, Wodeyar House is associated with Dr. F. H. Wodeyar (1903– 1969), who contributed to India’s freedom movement, education, and community service. His life and contributions are recorded in historical Kannada publications and newspaper accounts. A historical newspaper photograph of the residence, identified by the Wodeyar family as Wodeyar House, further contributes to the documentation of the building’s history.
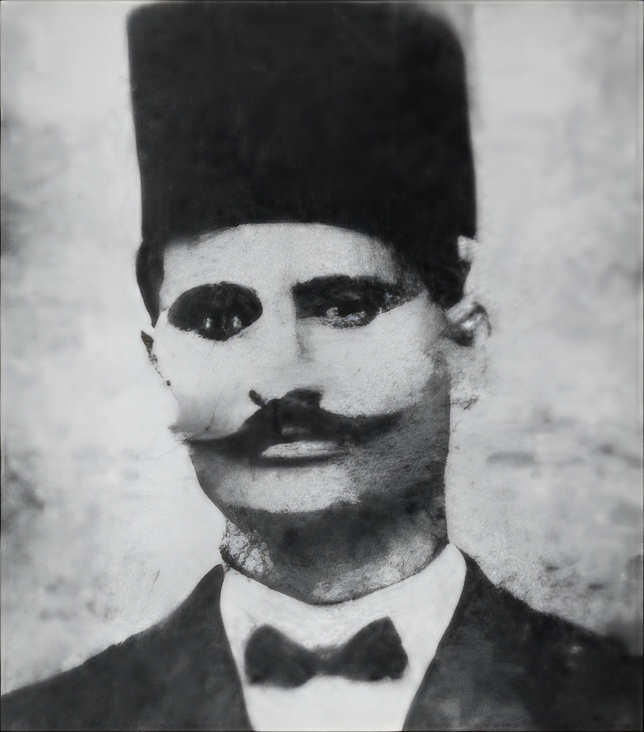
Citations: Original undergraduate survey and interviews; Kannada biographical material supplied by Sajid; Wodeyar family correspondence, October 2026
Spatial Planning and Courtyards
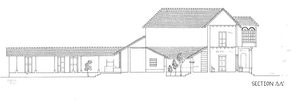
One of the interesting features of Wodeyar House is its spatial organization, with interconnected halls and rooms arranged around two internal courtyards. The planning shows elements of symmetry, while also responding to the needs of a large joint family.
The courtyards bring natural daylight into the interior and help with ventilation. They also provide open spaces within the house while maintaining privacy from the street.
The arrangement of halls, rooms, and courtyards reflects the needs of a joint family, allowing shared activities while providing separate spaces for different functions. This type of courtyard planning is also found in other traditional houses across coastal Karnataka.
The design shows how the house responds to both the local climate and the daily lives of its occupants.
Materials and Construction
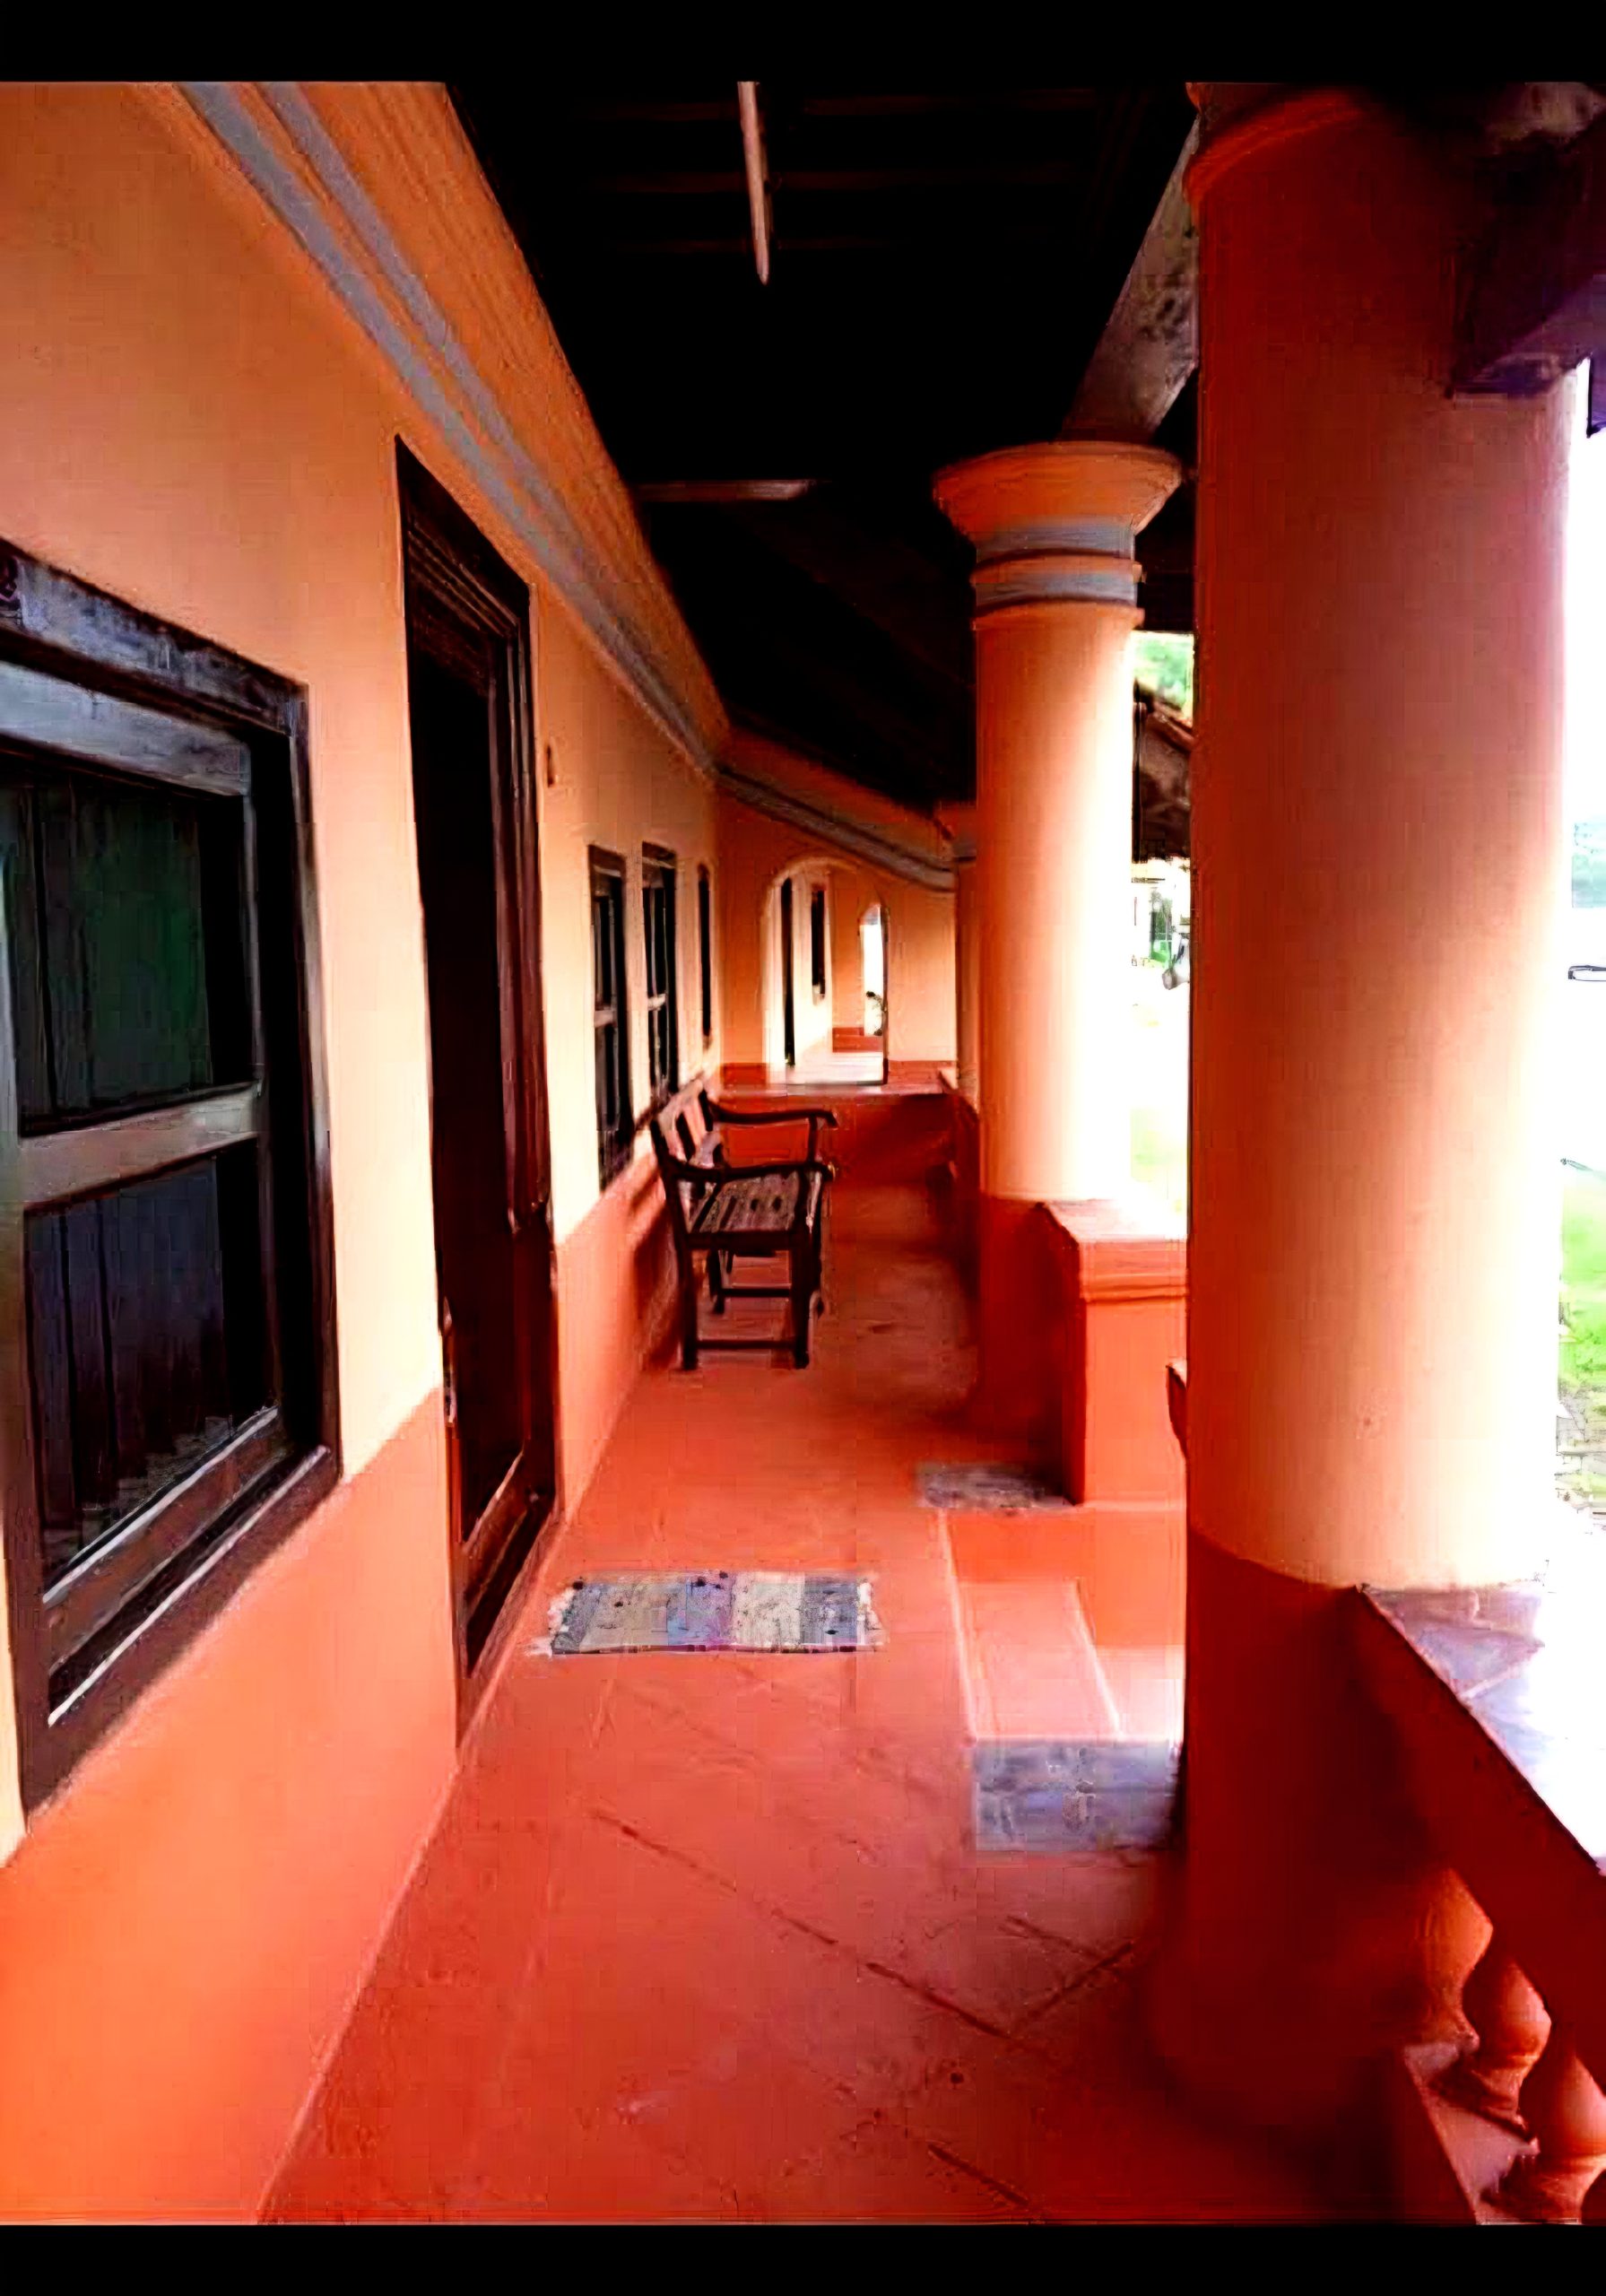
Wodeyar House uses materials and construction techniques commonly associated with the vernacular architecture of coastal Karnataka.
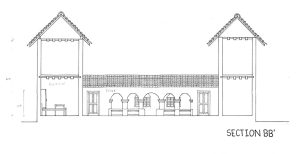
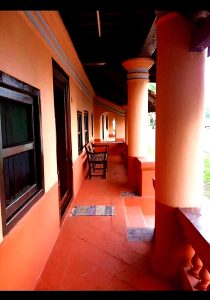
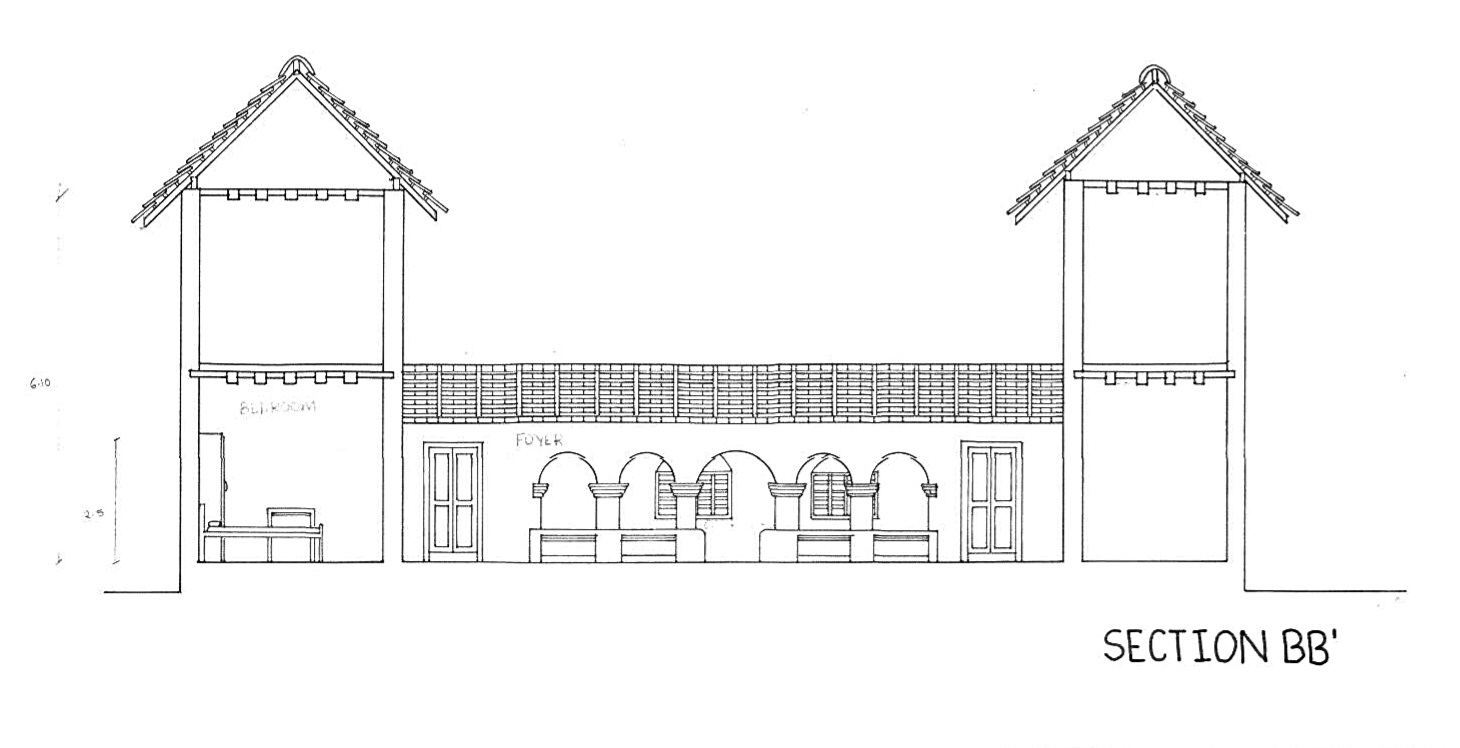
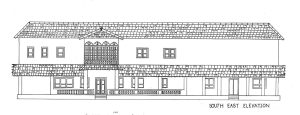
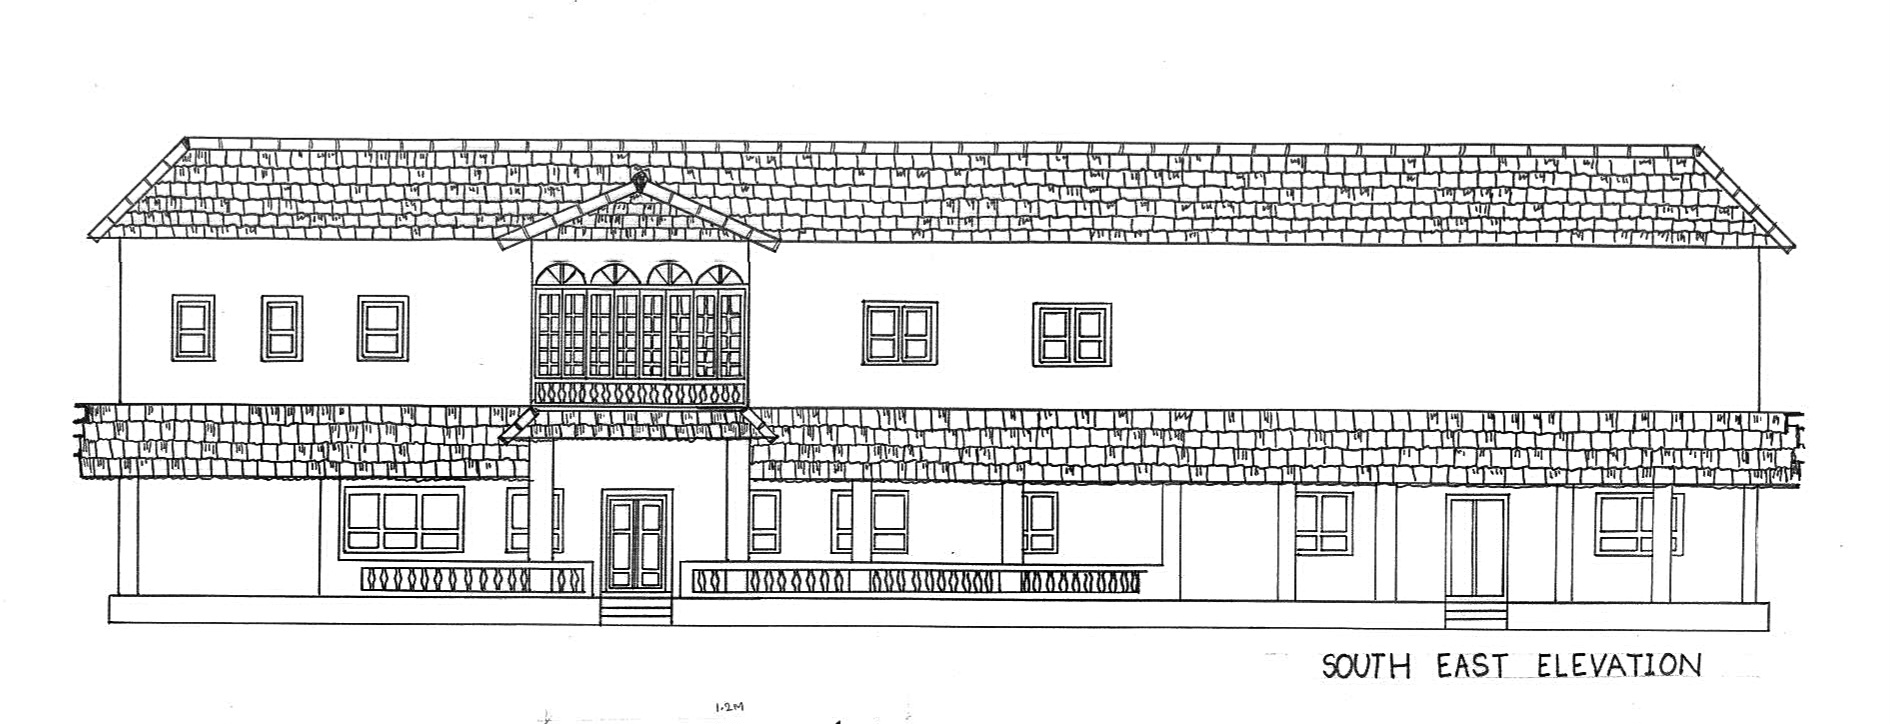
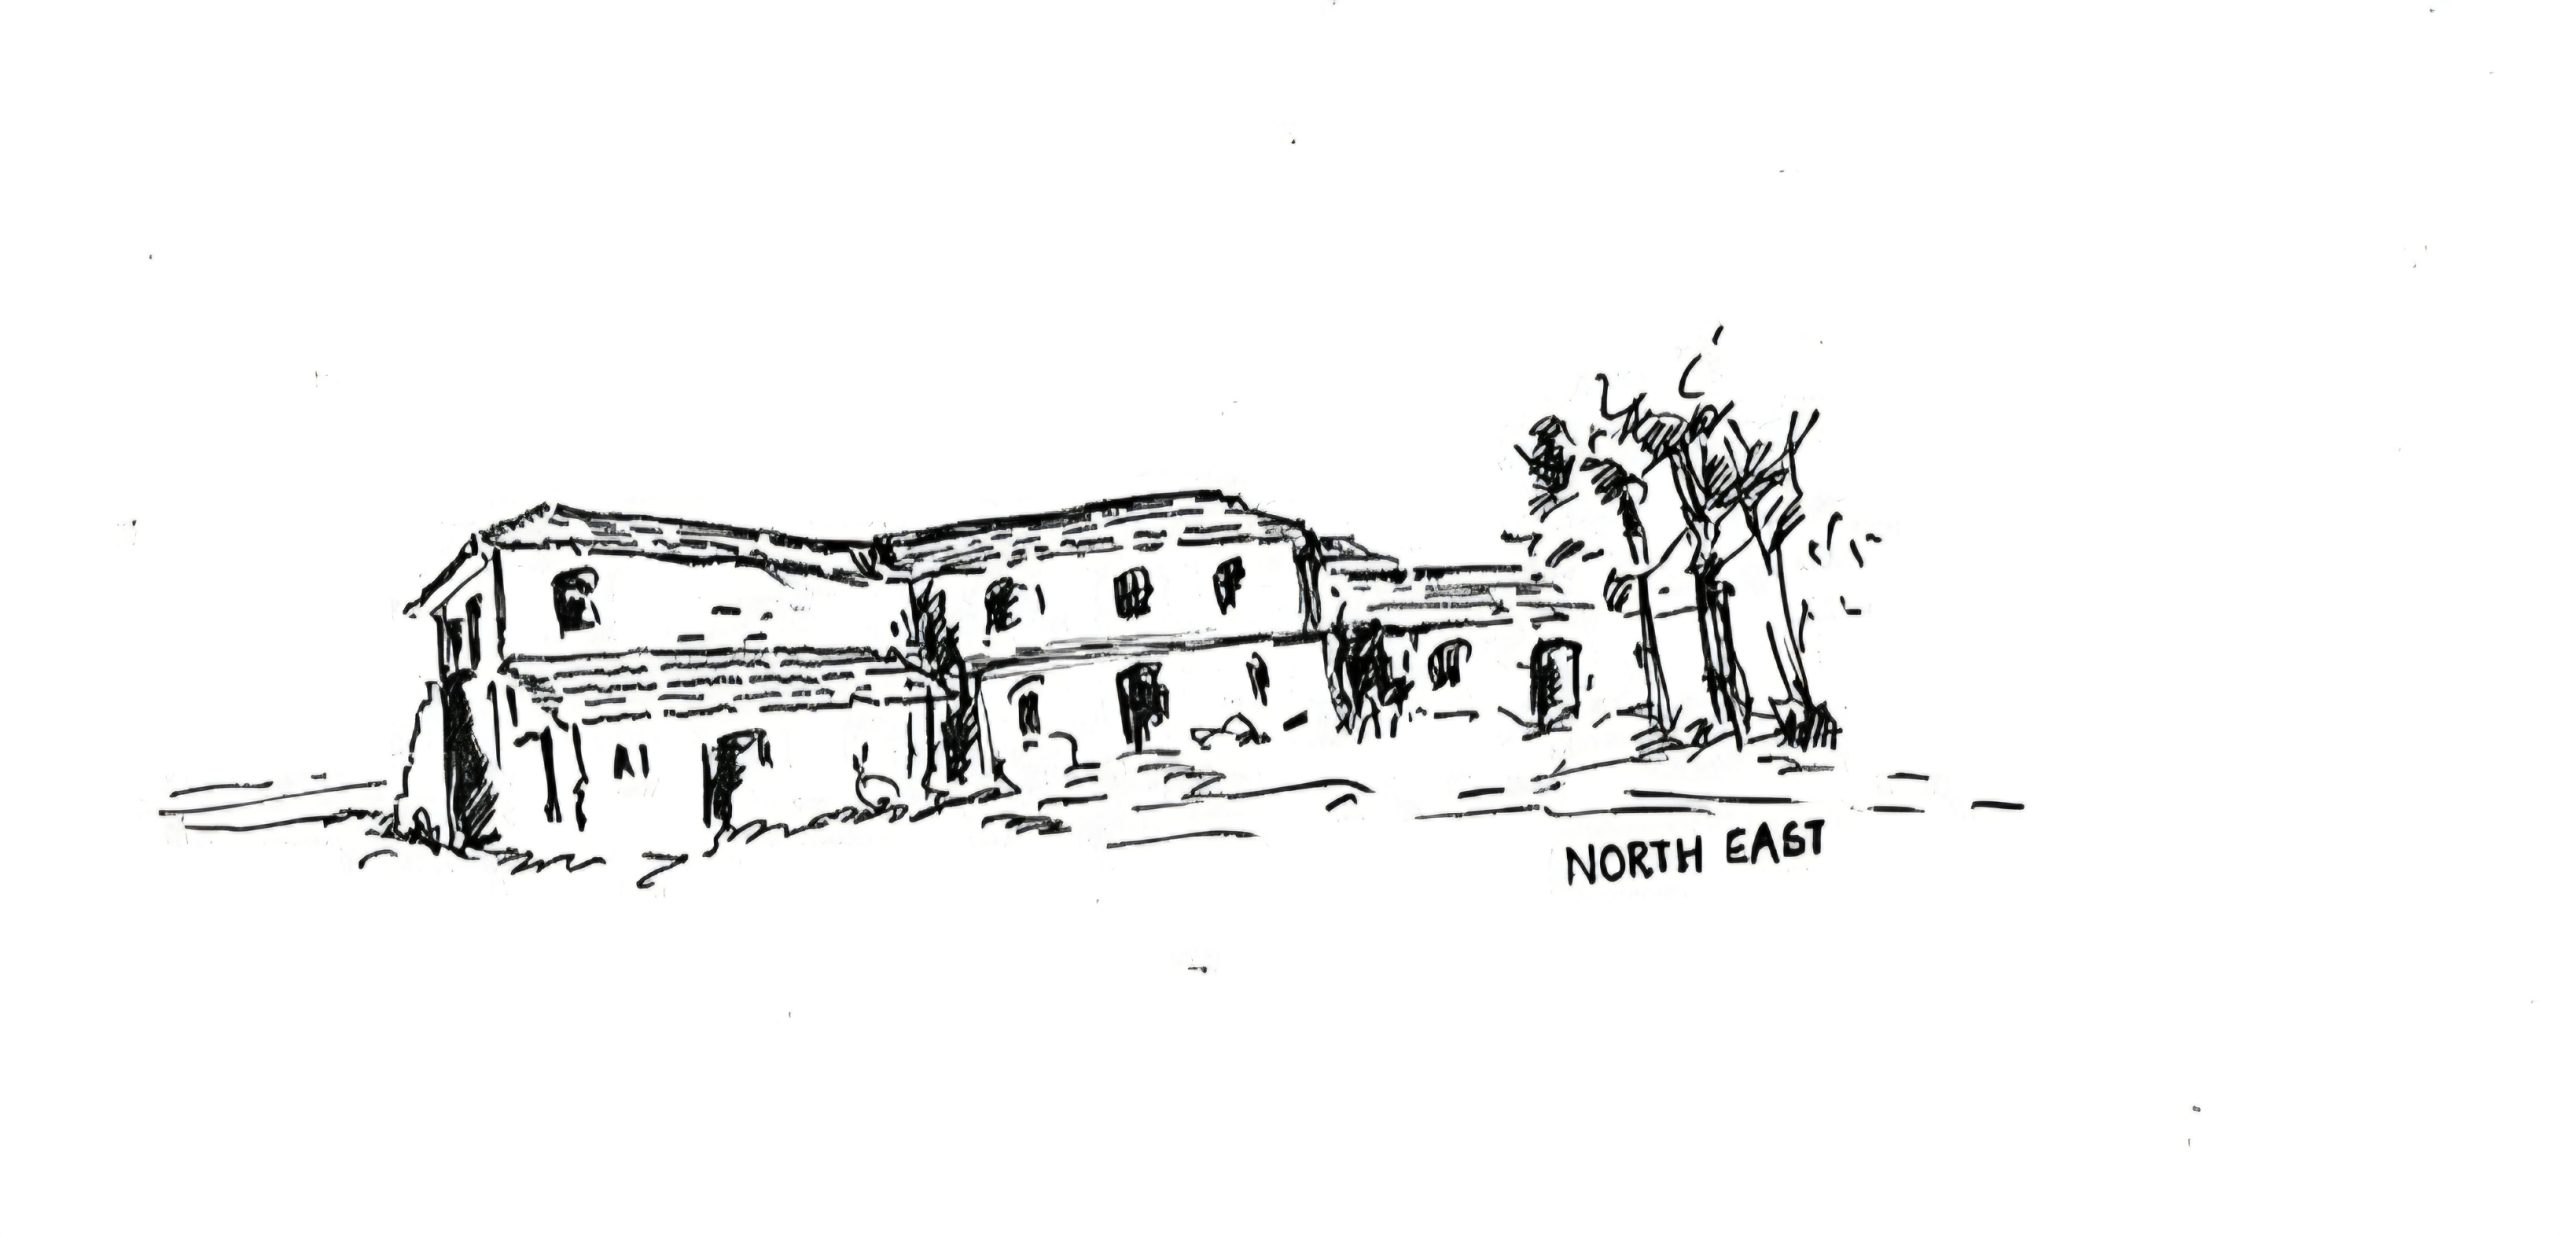
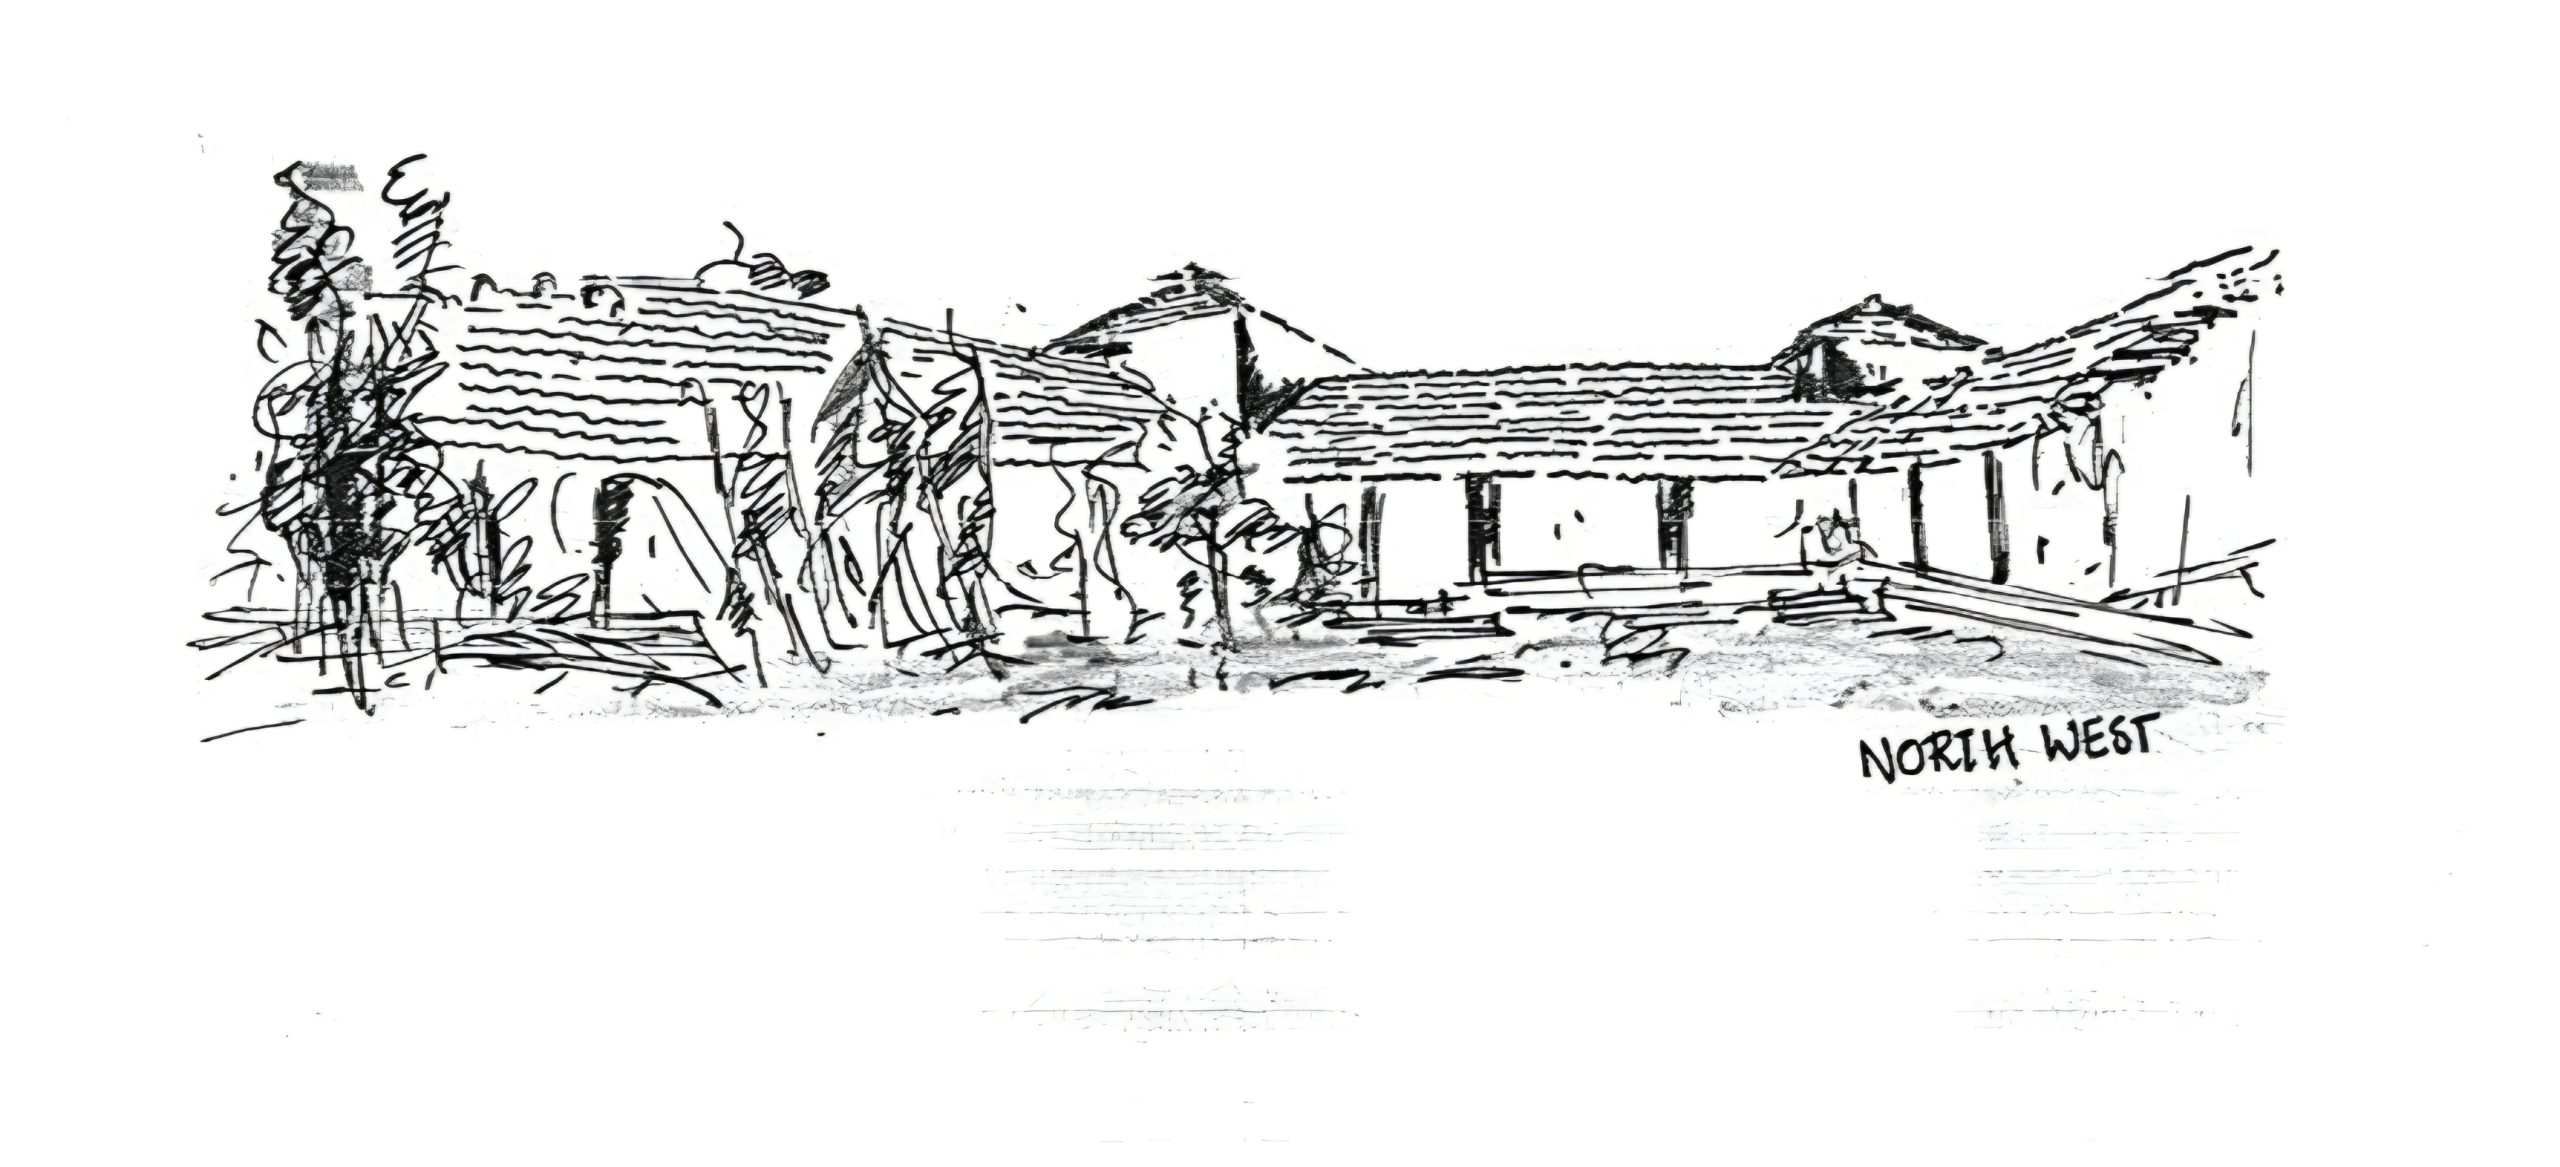
Our field documentation records stone masonry walls finished with cement plaster, mud flooring, timber ceilings, carved teak doors, and sloping roofs covered with Mangalore clay tiles.
The sloping roofs help drain heavy monsoon rainfall, while projecting eaves protect the walls and openings from rain and provide shade.
The internal courtyards, shaded spaces, and openings allow natural daylight and encourage airflow, supporting indoor comfort in the region’s warm, humid climate. Timber is used in the roof structure, ceilings, and decorative elements, reflecting traditional carpentry and craftsmanship.
Together, these features demonstrate how local materials, construction methods, and passive design strategies respond to the coastal climate.
Details That Tell a Story
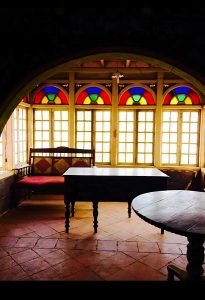
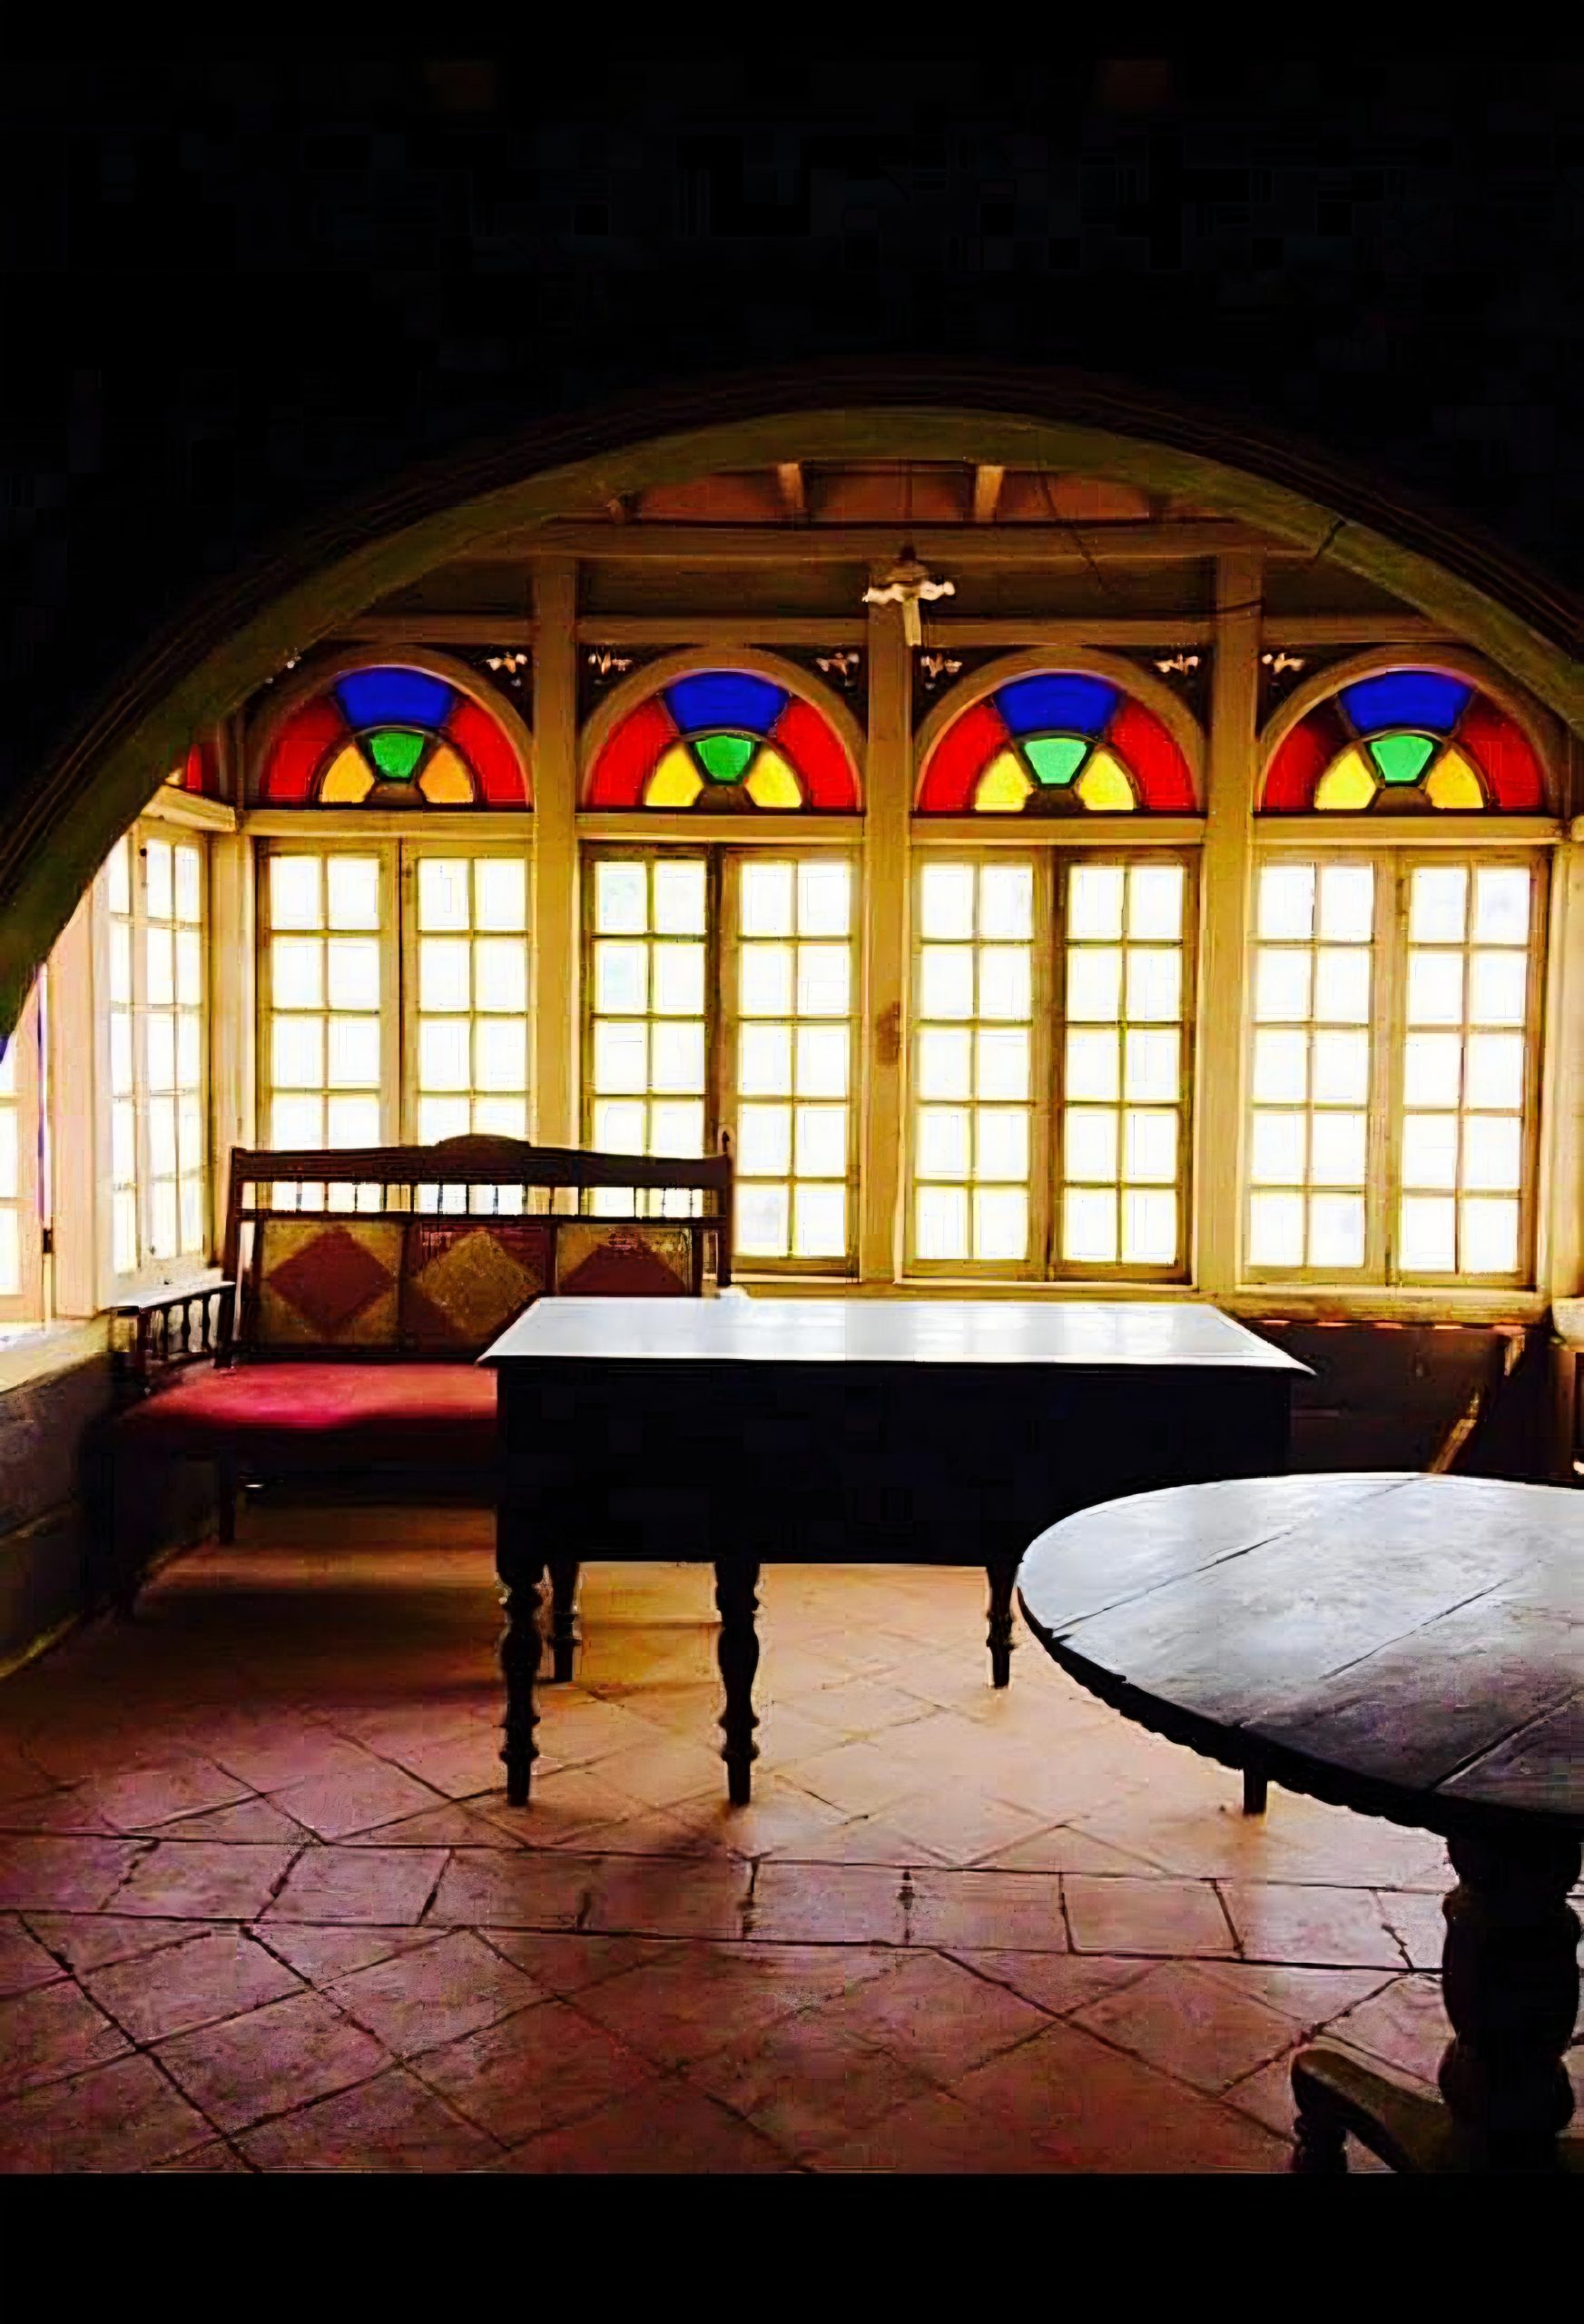
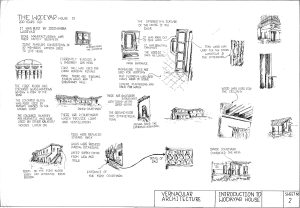
Beyond its spatial planning and construction, Wodeyar House features several decorative elements that reflect traditional craftsmanship and the architectural character of the region. Carved teak doors, ornamental arches, decorative railings, and coloured-glass windows are among the distinctive features recorded during our field documentation. These elements add detail to the interiors while contributing to the overall appearance of the house.
One feature that stood out during our study was the coloured glass in the first-floor windows overlooking the road. Our field notes identified similar glazing as a characteristic feature of older Muslim residences along the Canara coast. The coloured glass adds a decorative quality to the windows while allowing natural light into the interior spaces.
The ornamental arches in the hall traditionally used for Quran recitation are another notable architectural feature. Along with the carved wooden doors and decorative railings, they demonstrate the attention given to interior detailing.
Together, these features reflect the craftsmanship and decorative traditions associated with Wodeyar House.

Preserving Architectural Heritage
Personal Reflection: Remembering My Roots
Documenting Wodeyar House during my undergraduate studies was my first opportunity to explore the traditional architecture of my own community. At the time, I was focused on measuring, sketching, and understanding the building’s construction. Looking back, I now appreciate how much the house tells us about the people who lived there.
After moving to Canada, I began to appreciate my cultural identity and the importance of preserving our traditions. Being surrounded by people from different backgrounds and seeing how they celebrate and preserve their traditions made me realise the importance of remembering our own roots.
Revisiting this documentation, I see more than just a traditional house. Its courtyards, spatial planning, materials, and craftsmanship reflect the local climate, family traditions, and building knowledge passed down through generations. It also reminds me of the warmth, hospitality, and sense of community that I have always associated with being Beary.
As an architectural professional, I believe documenting these homes is important, especially for communities whose architectural heritage has received limited attention.
I am proud to be a Beary. Through this publication, I hope to share a part of our culture, encourage further research, and contribute to preserving our architectural heritage for future generations.
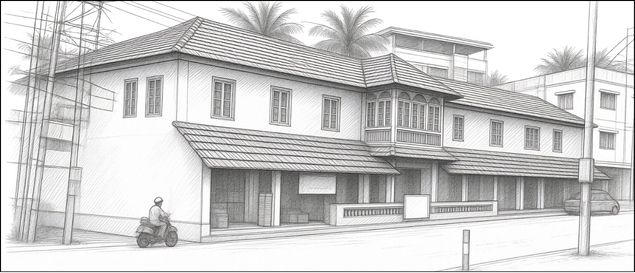
or documentation of an actual building.
Acknowledgements
I would like to thank the Wodeyar family of Parangipete for welcoming our team into their ancestral home, allowing us to document the residence, and granting permission to share this research publicly in support of preserving Beary architectural heritage.
My sincere thanks to Sajid Wodeyar for providing photographs and historical documents that have contributed to this publication.
I am also grateful to Prof. Leslie Dias for giving me the opportunity to lead this documentation project during my undergraduate studies and for his guidance and support throughout the process.
Original Architectural Documentation
The architectural documentation of Wodeyar House was completed as a group project during our undergraduate studies at Srinivas School of Architecture, Mangalore. Documentation Team: Madeeha Moiddin, Milan Joshi, Indrajith Prasanth, Dheeraj, Sneha Kabade, and Krishnapriya Jayaraj.
Research, Writing & Architectural Reflections
Madeeha Moiddin, B.Arch | Intern Architect (OAA), Canada This publication revisits our original group documentation, incorporating additional research, writing, and personal architectural reflections by the author.
Photographs & Historical Materials
Historical photographs, newspaper clippings, and biographical materials relating to Wodeyar House and Dr. F. H. Wodeyar were generously provided by Sajid Wodeyar and the Wodeyar family.
References and Sources
Primary Architectural Documentation
Moiddin, M., Joshi, M., Prasanth, I., Dheeraj, Kabade, S., & Jayaraj, K. (2016). Wodeyar House: Vernacular Architecture Study. Unpublished undergraduate architectural documentation, Srinivas School of Architecture, Mangalore, India.
Beary Community History
Shafi, K. M. (2018). The historical transformations of the Bearys of South Karnataka. Proceedings of the South Indian History Congress, 38, 122–125. https://journal.southindianhistorycongress.org/journals/articles/2018/SIHC_2018_032.pdf
Beary Language & Cultural Identity
Malli, K. (2019, May 25). Tulu Nadu’s Byari language and its struggle for an identity. The News Minute. https://www.thenewsminute.com/features/tulu-nadus-bashe-byari-language-and-its-struggle- identity-102414
Historical Publications & Archival Materials
Marhoom Dr. F. H. Wodeyar. (n.d.). Kannada biographical account, pp. 39–40. Nandavar, C. (n.d.). Personal tribute to Dr. F. H. Wodeyar. Kannada-language historical publication.
Dr. F. H. Wodeyar and the Indian freedom movement. (n.d.). Kannada newspaper clipping.
BearyInfo. (n.d.). Dr. F. H. Wodeyar. https://bearyinfo.com/beary/dr-f-h-wodeyar/
Photographs & Historical Documents
Historical photographs, Kannada newspaper clippings, and biographical documents relating to Wodeyar House and Dr. F. H. Wodeyar, shared by Sajid Wodeyar. Courtesy of Sajid Wodeyar and the Wodeyar family.
Oral History & Cultural Knowledge
Historical information about Wodeyar House, including its construction by Iddinabba Wodeyar and its association with the Wodeyar family, was recorded during the original undergraduate field documentation and supplemented by information shared by the family.
Appendix
Madeeha Moiddin, B.Arch
Intern Architect (OAA), Canada